






Unit Information
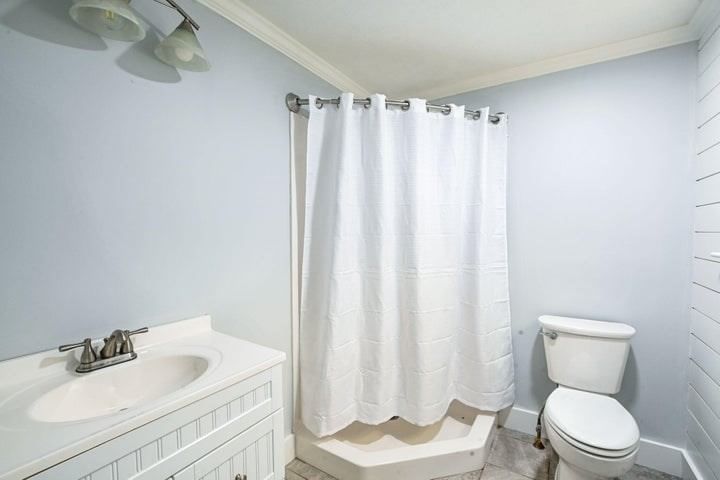
Located in the North Falmouth School District, this updated ranch offers one-floor living with great curb appeal, a circular driveway, and a spacious, level lot. Renovated in 2015, the home features an open floor plan with a cathedral-ceiling family room filled with natural light and a gas fireplace with a stone surround. The kitchen features white shaker cabinets, granite counters, and a custom built-in breakfast nook. Three bedrooms and two full baths are on the main floor, including a primary suite. Wood floors run throughout. The finished lower level nearly doubles the living space with spacious bonus rooms, luxury vinyl plank flooring, and a full bath. Outside, enjoy a large, level, fully fenced backyard and a spacious rear deck perfect for entertaining or relaxing. Located in Hatchville, a neighborhood with agricultural roots and a quiet, rural feel, this home is close to conservation land, Coonamessett Pond, and the popular Coonamessett Farm. Old Silver and Megansett beaches, the Shining Sea Bikeway, Falmouth Center, and Mashpee Commons are all a short drive away. With no HOA or restrictive covenants, this freshly painted home is move-in ready.
- Additional Details
- Status: ACT
- Type: Single Family, Single Family Residence
- Area: Teaticket
- Zip Code: 02536
- Parking
- Garage Capacity: 10
- Parking: Off Street,Paved
- Parking Spaces: 10
- Rooms and Dimensions
- Total Rooms: 6
- Has Basement: Yes
Loading...
$705,000
- Listing ID: 73552751
- Bedrooms: 3
- Full Baths: 3
- Living Area: 1,924 sqft Convert
- Lot Size: 29,315 sqft Convert
- Acres: 0.67
View description

Luxury Residential Group
(617) 233-5800
Receive more info or arrange a tour
When you are ready, please contact us and we will put our unrivaled knowledge of the Boston real estate market to work for you. Whether you are buying a luxury condo or renting a luxury apartment, we pledge to make your experience as stress free and enjoyable as possible.
Please call, email, or send us a message through the web form below. An LRG Real Estate agent will contact you promptly.

 LRG Luxury Residential Group | 355 Boylston St, Boston MA 02116 | (617) 233-5800 | |